
CAD to BIM Conversion Services USA
Convert your CAD drawings into intelligent BIM models that facilitate smooth communication and coordination among all construction teams. Our CAD to BIM service assists designers, architects, engineers, and contractors to manage complex projects by providing detailed BIM drafts.
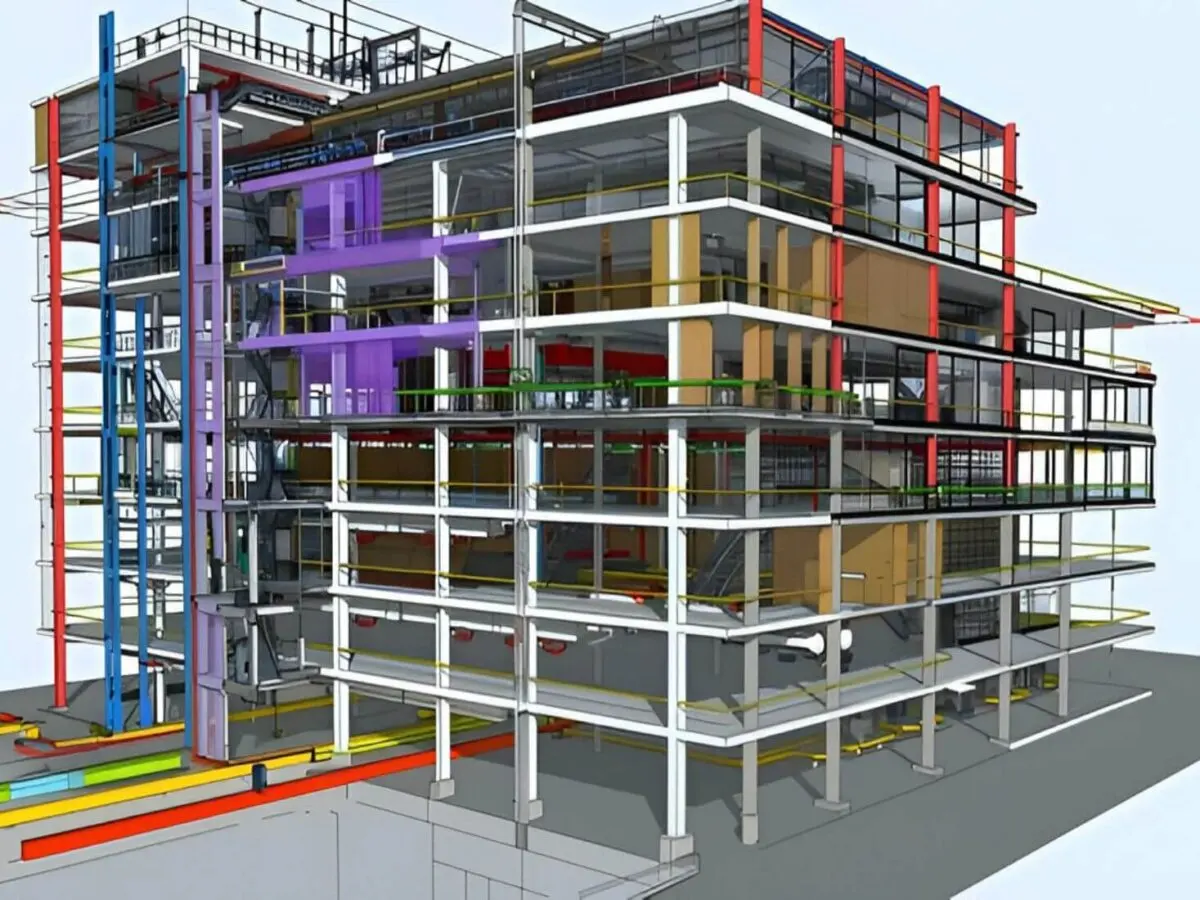
Reliable CAD to BIM Conversion for Construction Excellence
USA Drafts Man specialises in converting your CAD files into accurate BIM models that meet industry standards and client requirements. Our conversion services ensure that every architectural, structural, and MEP detail is precisely represented to improve the construction quality.
We use the advanced software and technology for better project coordination, clash detection, and design simulation.When you work with the expert drafting team, your construction projects will get improved documentation and life-cycle management capabilities.
AutoCAD to Revit Conversion
We convert your AutoCAD drawings into accurate Revit BIM models, ensuring data integrity and LOD (Level of Development) compliance.
PDF/Image to BIM Conversion
Convert your existing legacy PDFs, sketches, and images to 3D BIM models that enable reliable planning and designing.
2D to 3D BIM Transformation
We take conventional 2D CAD designs and turn them into end-to-end 3D BIM models, that improve clarity and coordination.
Scan to BIM Services
Our Scan to BIM services transform laser scans and point clouds into precise BIM models for as-built documentation and renovation projects
Benefits of Outsourcing CAD to BIM Conversion Services to Our Company
Conversion of 2D CAD to 3D BIM modeling will be advantageous to your construction works. Our CAD to BIM service provides the following advantages:
Enhanced Visualization
Convert DWG, DXF, DGN, or PDF files into 3D BIM models with the aid of Revit software for BIM to facilitate easy project visualization by architects and contractors.
Improved Collaboration
Our services for BIM coordination facilitate live coordination among AEC stakeholders, eliminating miscommunication and ensuring conflict-free designs.
Cost and Time Savings
Utilize 4D BIM scheduling and 5D BIM cost estimation to reduce rework, shorten project durations, and remain within budget.
Sustainable Design
Support green building regulations in the USA through energy-efficient BIM models, perfect for sustainable construction and city planning.
Reduced Errors
Our BIM clash detection recognizes conflicts ahead of time, saving expensive errors during construction.
Data-Rich Models
Create data-rich BIM models with material, cost, and schedule information, ideal for facility management and as-built models.
Proven Process for CAD to BIM Conversion Services in the USA
Initial Consultation
Reach out to our team to talk about your CAD to BIM conversion needs. Provide the information regarding your current CAD drawings, project objectives, and any particular design or modeling requirements.
Get a Free Quote
After carefully evaluating your CAD files and project specifications, our experts will provide a detailed and transparent quote. The estimate will include the costs and a clear timeline for delivering the converted BIM model.
Design and Drafting Process
Once the estimate is approved, our skilled professionals will convert your CAD drawings into accurate BIM models. These models will adhere to industry standards and include all necessary details for improved visualization and data integration.
Review and Revisions
Preliminary BIM models will be provided for your review. Any required revisions or enhancements will be implemented to ensure the models align perfectly with your expectations and project requirements.
Final Delivery
Upon completion, the finalized BIM models will be delivered in your preferred format. These high-quality models are designed to support better decision-making, streamlined workflows, and efficient project management.
Ongoing Support
Even after the project concludes, our team will remain available to assist with updates, modifications, or additional modeling needs. We are committed to providing ongoing support to maximize the usefulness and accuracy of your BIM models.
Client Testimonials | Words of Appreciations

Emily Jones
Verified Customer
We required high-level BIM models for our office fit-out. Your team transformed our CAD files impeccably and introduced layers of information. It decreased coordination problems with contractors and saved us 20% on rework expenses
David Reed
Verified Customer
You prevented us from going into delays. I contracted your services to convert our CAD plans to BIM for a hospital expansion project. It facilitated easy communication between our engineers and architects. The project remained on schedule due to your prompt conversions.
Mike Collins
Verified Customer
Their staff transformed our old CAD files into high-definition BIM models for a hotel redevelopment. The accurate 3D models enabled us to see the design and eliminate clashes prior to construction commencing. They ensured the whole process was hassle-free.
Brian Adams
Verified Customer
For the redesign of our retail store, we relied on your CAD to BIM translation. You provided us with precise models that our builders could use with ease. Everything went into place during construction without a single mistake. I will surely recommend your service.
Michael Brown
Verified Customer
We required CAD to BIM conversion for our warehouse renovation project. Your models were so accurate that our structural engineer did not detect any conflicts. We stayed away from significant design changes, and the project stayed within budget.
Rachel Green
Verified Customer
Got professional results each time! It’s the third time I’m using your company, and the third time, it was a school addition. Your service on converting CAD to BIM can’t be compared to anyone. Contractors always appreciate the amount of clarity in work that you give.