
Plumbing Drafting Services
Get better project outcomes with our specialized plumbing CAD drafting services in all 50 States of the USA. Our expert drafters use the CAD software to prepare blueprints that improve layout functionality, optimize resource use, and minimize construction hiccups.
Leading Provider of Plumbing Design & Drafting Services in the USA
Our qualified draftsmen are dedicated to providing high-end plumbing design and CAD drafting services for USA projects. We collaborate with architects, engineers, and contractors to make sure each design is precise and compliant with all local building codes.
Our draftsmen utilize sophisticated CAD software in preparing comprehensive plumbing layouts including water supply systems, drainage systems, and piping routing. We concentrate on developing designs that optimize functionality at the least wastage, so that we achieve cost-efficient and sustainable solutions.
Our plumbing fixture CAD drafting involves accurate 2D drawings, 3D models, and isometric diagrams for enhanced project visualization. USA Drafsman also create shop drawings and integrate plumbing systems with other utilities such as HVAC and electrical systems. Order a free quote now!
Get All Plumbing CAD Design & Drafting Services from Our Company
We provide a variety of services to suit your project requirements. We specialize in the following services:
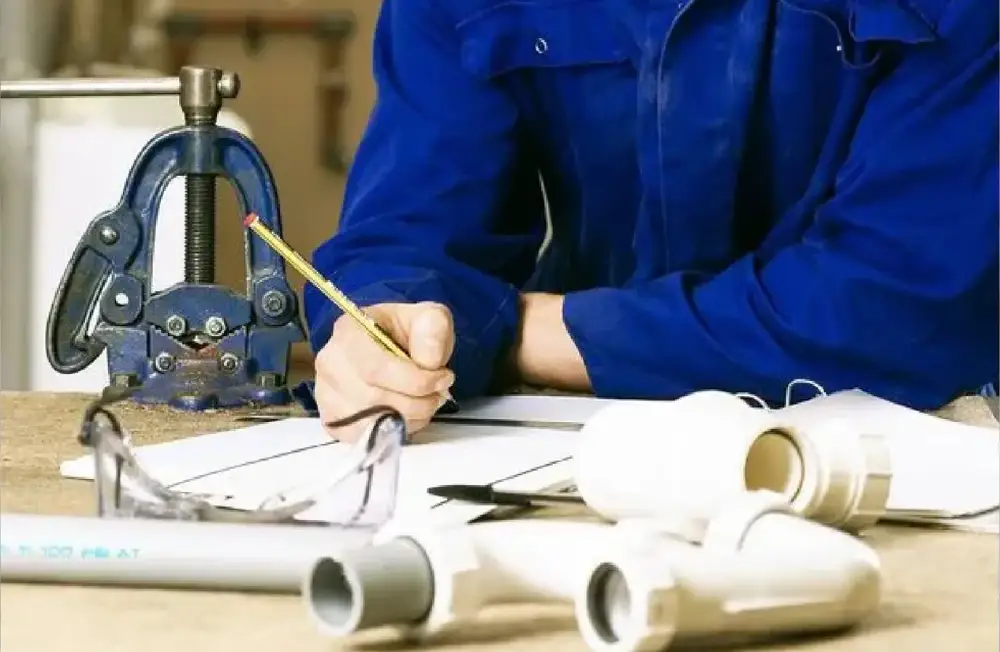
Plumbing System Layouts
Plumbing Shop Drawings
Water Supply Design
Revit Plumbing Drafting
Sustainable Plumbing Solutions
Drainage and Fixture Placement
Piping Isometric and Sectional Drawings
Clear, precision-engineered sectional views and isometrics for improved visualization and fabrication accuracy.
As-Built & Renovation Drawings
Remodeling an existing building? Our as-built plumbing drawings record existing systems accurately, establishing a solid base for remodeling. We revise and mark up plumbing shop drawings for retrofit projects.
Offering Plumbing CAD Drafting Services for
We also offer plumbing retrofit design and plumbing renovation drafting of older buildings. We offer plumbing drafting services to a variety of industries including:
Residential Residential
Residential plumbing drafting of homes and apartments.
Commercial
Commercial plumbing CAD of offices, retail, and hotels.
Industrial
Industrial plumbing drawings of factories and warehouses.
Healthcare Drafting
Sewer system CAD and water supply drafting of public projects.
Professional CAD Drafting for Plumbing Fixtures
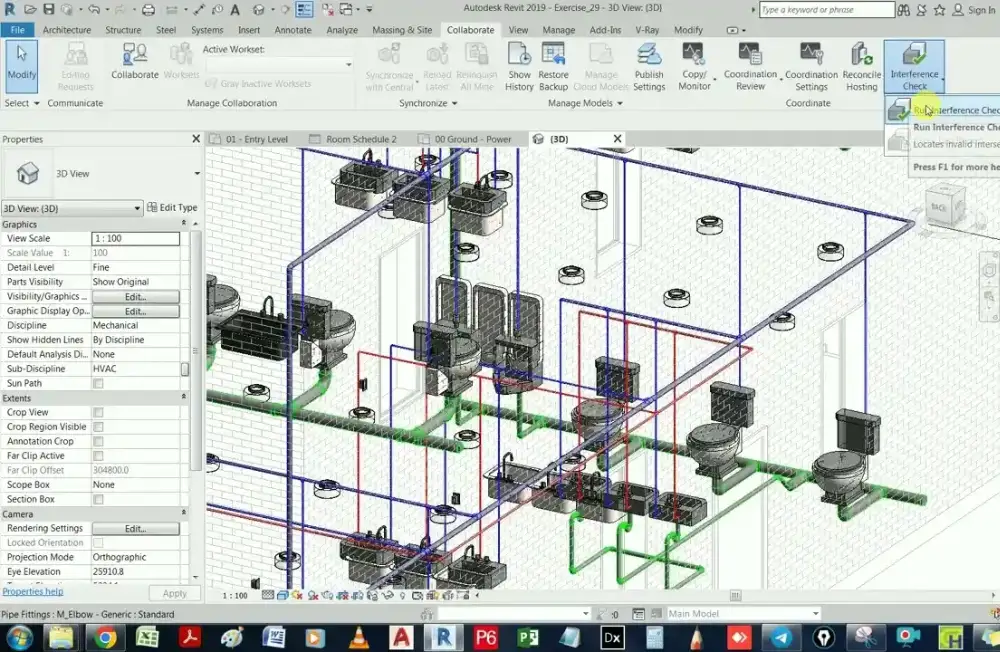
Our CAD drafting experts provide accurate, compliant, and sustainable plumbing system designs for industrial, commercial, and residential installations. From plumbing shop drawings to BIM plumbing design and MEP coordination services, our team ensures timely completion of your projects while staying within budget.
Join hands with us to bring your idea to life with state-of-the-art 2D plumbing CAD drawings, 3D plumbing modeling, and energy-saving solutions that fit your requirement.
Proven Success in Plumbing Drafting
We have helped clients across the USA achieve their project goals with our plumbing drafting services. Here are two examples of our work:
Commercial High-Rise in New York
For a 30-story office tower, we delivered plumbing shop drawings and BIM plumbing design. Our MEP coordination services delivered 15 potential conflicts, saving $60,000 in rework. The project was finished 20% ahead of schedule due to our plumbing fabrication drawings and plumbing conflict resolution.
Residential Complex in California
We delivered residential plumbing drafting for a 200-unit housing development. Using 3D plumbing modeling and sustainable plumbing design, we reduced water usage by 25% with energy-efficient plumbing solutions. Our plumbing permit drawings ensured quick approvals, keeping the project on schedule.
Plumbing Drafting Services Near Me
No matter where you are in the USA, we provide plumbing drafting services tailored to your region’s needs. We understand the local codes and requirements. Our plumbing design for new construction and plumbing drafting for renovations cater to diverse project types, from plumbing design for high-rise to plumbing drafting for industrial plants.
Why Choose Us for Outsourcing Plumbing Design and Drafting?
CAD Drafting Experts
We focus exclusively on plumbing CAD drafting services, unlike generic MEP firms. Our plumbing CAD drafting team has in-depth expertise in sanitary drainage CAD, stormwater drainage drafting, and plumbing layout design.
U.S. Code Compliance Guaranteed
All drawings adhere to UPC-compliant drafting, IPC plumbing drawings standards, and NFPA fire protection plumbing guidelines. We ensure your plans satisfy local jurisdiction requirements from California to New York.
Advanced 3D Plumbing Modeling & BIM Integration
Leverage our plumbing BIM modeling expertise. Revit plumbing drafting, BIM 360 plumbing coordination, and Navisworks clash detection plumbing, so you catch clashes early and streamline construction.
Fast Turnaround & Unlimited Revisions
We value your deadlines. With clear plumbing drafting turnaround times and an unlimited revision policy, we commit to delivering quality isometric plumbing drawings and plumbing riser diagrams when you need them.
Quality Assurance Process
Our team includes NICET certified drafters and engineers with LEED AP credentials. Every file undergoes rigorous QA/QC to guarantee accuracy in plumbing fixture schedules, piping isometric drafting, and fire protection plumbing drafting.
Process of Getting Started with Drafting Company
Initial Consultation & Scope Definition
We begin with a detailed discussion to understand your plumbing drafting checklist download, project expectations, and deliverables.
Regulatory Review & Code Research
Our team researches UPC, IPC, and local plumbing code compliance; tailoring plans for specific states and jurisdictions.
Conceptual Drafting & Client Sign-Off
We provide free a quote for plumbing CAD drafting. After approval of the quote, our will team start preparing the blueprints
Detailed CAD/BIM Modeling
Using Auto CAD MEP plumbing and Revit plumbing drafting, we develop fully annotated drawings, 2D plans, isometric drawings, and BIM models.
Quality Assurance & Clash Detection
We run Navisworks clash detection plumbing to identify and resolve conflicts. Each file undergoes multi-level QA checks for accuracy.
Final Deliverables & Support
Receive DWG, PDF, and Revit files. We offer post-delivery support, answering any questions or accommodating minor revisions.
What Our Clients Say About Us!

Laura Hernandez
Verified Customer
I appreciated how fast they delivered the plumbing plans for our restaurant renovation. They spotted errors in our old drafts and corrected them perfectly. Everything they did made the construction process stress-free.
David Cooper
Verified Customer
Their design for our school building included thoughtful placement of water-saving fixtures. Their plans reduced our estimated water usage by 25%, which will save us money long-term.
Jennifer Collins
Verified Customer
We had a tight deadline for our medical clinic. They delivered plumbing drafts in just five days without compromising quality. Thanks to them, we stayed on schedule and passed inspections easily.
Monica Lee
Verified Customer
You plumbing plans for our community centre included improvements we did not even think of. They added features for better drainage and accessibility without increasing costs. It was a pleasure working with them!
Kevin Thompson
Verified Customer
We converted an old warehouse into a modern office. Their plumbing drafts accounted for every detail, including our budget. The project went smoothly.
Natalie Sanchez
Verified Customer
They were very detailed when drafting the plumbing plans for our new gym. Their work helped us cut material waste by 15% and saved us a lot of money. I would absolutely hire them again.