
JPG / Hand Sketch to CAD Conversion Services USA
When clarity and construction-ready CAD drawing plans matter, our JPG / Sketch to CAD conversion services in the USA are the answer. Our drafting team delivers well-organized CAD files that are easy to review and share with your team.
JPG to CAD Conversion Services
If you have a scanned drawing or a JPG photo of your design, our Raster to Vector Conversion process correctly converts your files into CAD formats such as DWG or DXF. USA Drafts Man experts make sure that each line, curve, and detail is perfect for architectural and engineering applications.
Sketch to CAD Conversion Services
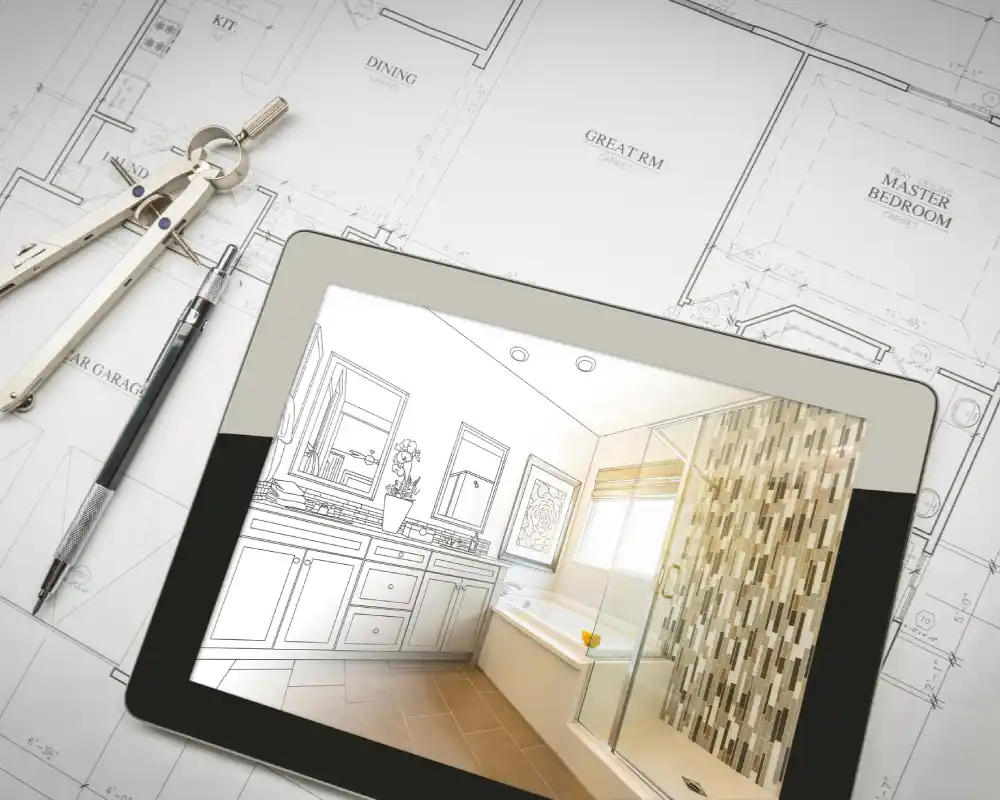
Bring hand-drawn sketches to the world of CAD! We excel in translating your vision into editable CAD files with the originality of your design intact. Through our Hand-drawn Sketch to CAD services, even the most complicated designs are translated with patience and precision.
JPG/Sketch to CAD Conversion for Specific Industries
We have experience across a range of industries:
Architectural CAD Conversion
To achieve accurate floor plans, elevation plans, and structural layouts.
Engineering CAD Services
Ideal for mechanical, electrical, and plumbing (MEP) construction drawings.
Utilities CAD Conversion
Applied to GIS mapping, HVAC layouts, and infrastructure
projects.
Accurate CAD Conversion from JPGs and Sketches
Time-sensitive projects require prompt and precise conversions. We provide JPG/Sketch to CAD conversion services with rapid turnaround time without sacrificing quality. From engineering sketches to architectural drawings, we provide accurate CAD files that match your project specifications. Our expert CAD drafters ensure that your converted files are ready for development, revision, or immediate implementation in your design workflows.
Why Outsource JPG/Sketch to CAD Conversion Services to Us?
Industry-Leading Accuracy
We do not depend on automated tools that compromise quality. Our skilled drafters provide accuracy through manual re-drafting and quality control.
Cost and Time Efficiency
Save up to 50% on CAD drafting expenses with optimized processes and fast turnaround.
Client-Focused Approach
We take into account your individual needs, offering customized solutions that cater to your project needs and industry requirements.
Comprehensive File Format Support
From DWG to JPG, DXF to PNG, CAD to PDF, we do conversions to editable formats such as AutoCAD, Revit, and others.
Compliance with Regulatory Standards
Our drafters guarantee compliance with your CAD conversions so you can prevent expensive revisions or legal complications.
JPG/Sketch to CAD Conversion Services Near You
We are serving customers in the entire USA for JPG/Sketch to CAD conversion services with particular emphasis on the local requirements. Whether you happen to be situated in:
Easy Way to Get Started with Our CAD Conversion Services
Initial Consultation
Send your files, including sketches, scanned documents, or PDFs. During this phase, we will understand your specifications, such as layering preferences, scale, and formatting standards.
Get a Free Quote
Our team will carefully review your project details and send you a free quote for the conversion fee and the time required to complete it.
Design and Drafting Process
Our expert team begins re-drafting or converting files using advanced tools like AutoCAD, Revit, and Navisworks. Every detail is carefully recreated to ensure precision.
Quality Review
Years of experience enable us to verify that all CAD drawings meet your expectations and maintain compliance with regulatory requirements.
Share with Client for Feedback
Drafted files are shared with you for review. At this stage, you are free to request edits or make changes.
Final CAD File Delivery
Once approved, we deliver your finalized CAD files in your requested formats (DWG, DXF, etc.), ready for implementation in your projects.
Words of Our Past Customers

William Carter
Verified Customer
I had some house plans on paper from years ago and required them to be updated. The team re-drew them in a high-resolution JPG format quickly and efficiently. They helped save me so much time. I really recommend their service.
Sophia Martinez
Verified Customer
They resolved a huge problem for me. I was unable to get anyone to accept my pencil drawings and prepare them CAD-ready. These professionals not only did it quickly but also took care of every minute detail I required for my product design.
Michael Young
Verified Customer
Excellent CAD conversion capability. I uploaded a free-hand sketch for the design of a small building. They converted it into a quality CAD file. Having precise measurements made my and my team’s project 50% easier.
Ethan Jackson
Verified Customer
I ordered blueprints to renovate my garage. They provided crisp JPG files and clear CAD versions. Their electronic files were simple to display to contractors.
Lucas Green
Verified Customer
I had a big office design on paper that required being translated to CAD. They simplified the experience and provided me with precise files with all my layers.
Olivia Robinson
Verified Customer
We remodeled a cafe and required new floor plans in CAD. They translated my paper drafts with precision. Their staff did not omit a single small measurement.