
New York CAD Drafting Services
Get exceptional project outcomes with our reliable New York CAD drafting services for construction projects. We use the CAD software to create detailed and code-compliant drawings that streamline your project.
Design & CAD Drafting Services for NYC Construction Projects
USA Draftsman offers expert CAD drafting services for New York construction projects and the surrounding region. We assist architects, designers, builders, engineering companies, contractors, and property developers in realizing their construction concepts through accurate building design plans. Whether you are a residential, commercial, or industrial project developer, we can provide what you need.
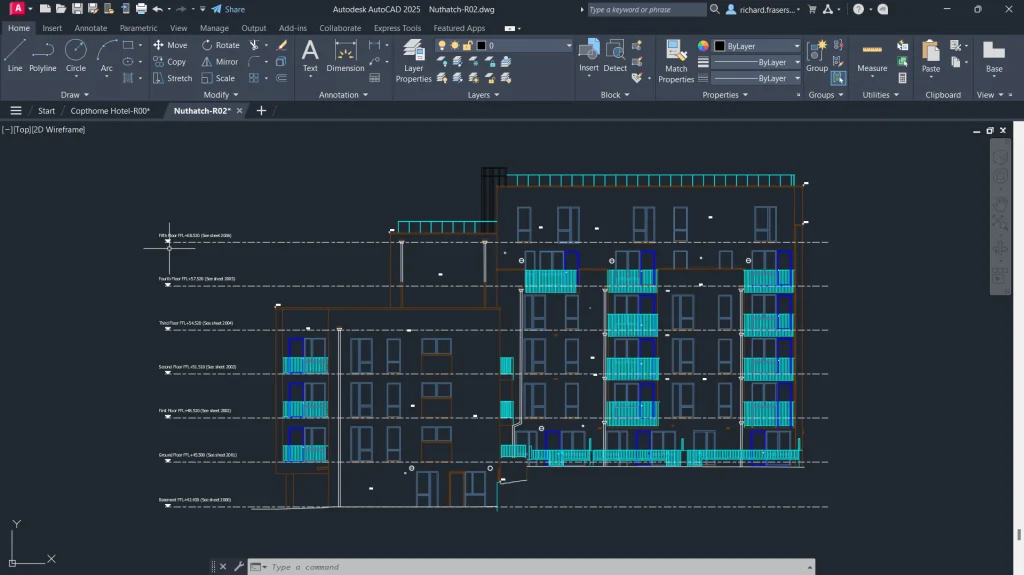
Our CAD design and construction drafting services encompass producing detailed floor plans, building elevations, structural drawings, as well as 3D models. We apply the latest CAD software to facilitate us to provide you with designs that simplify the construction process, minimize errors, and save you time. Site plan consultation, landscape plans, and utility layout consultation are also offered by us in an attempt to give you a full package for your venture. Let us turn your ideas into reality!
Range of Construction CAD Drafting Services in New York
Our New York construction CAD drafting services encompass the whole scope of requirements for construction projects, ranging from small renovations to big developments. Below are our major services to illustrate how we can assist your project.
BIM Services
Our BIM drafting services New York transform the way you plan and execute construction projects. BIM allows us to:
Structural Drafting Services NYC
Our structural drafting services in NYC focus on creating safe, durable designs for your construction project. We deliver:
MEP Drafting New York
Our MEP drafting New York services include mechanical, electrical, and plumbing systems to enable smooth integration and functioning. We provide:
3D CAD Modeling New York
Our 3D CAD modeling New York services bring your project to life with immersive visualizations. We provide:
Architectural Drafting New York
Our architectural drafting team creates detailed plans that form the foundation of your construction project. We use industry-leading software like AutoCAD and Revit to provide:
Affordable Pricing Models and Service Packages
We offer competitive and affordable pricing tailored to your project size and complexity:
Case Studies of Our Construction CAD Drafting Services in New York
Residential Construction Project in Manhattan
We provided complete architectural and structural CAD drafting services for a luxury residential high-rise that met NYC’s strict zoning and fire safety codes. Our BIM models helped identify and resolve design clashes early, saving the client significant time and money.
Commercial Building in Brooklyn
Our firm delivered precise shop drawings and 3D modeling for a commercial office building complex, such as precise insulated metal panel details. This helped the contractor minimize installation time while still meeting tight deadlines without reducing quality.
Architectural Stone Drafting for a Historic Renovation
We worked with architects and stone fabricators to deliver precise stone drafting and construction consulting services for a landmark building in Queens, maintaining its historic nature while enhancing its structural performance.
Why Choose Us to Outsource CAD Drafting Services for Construction Projects?
New York’s construction industry has stringent regulations, tight schedules, and high risks. Our CAD drafting services address these requirements. The advantages of outsourcing are:
How to Get Started with Our Drafting Company in NY?
Initial Consultation
Contact our team to discuss your CAD drafting needs for construction projects in New York. Share the specifics of your project scope, existing design plans, and any particular drafting or project requirements.
Get a Free Quote
After evaluating your project details and needs, our specialists will provide a transparent and detailed quote. The estimate will include all related costs and a realistic timeline for delivering the completed CAD drafts.
Design and Drafting Process
Once the quote is approved, our skilled drafters will produce accurate, industry-standard CAD drawings tailored to your construction project in New York. These drafts will include essential details to improve precision, visualization, and planning.
Review and Revisions
Preliminary CAD drafts will be provided for your input. Necessary revisions or adjustments will be made to ensure the drawings align perfectly with your expectations and project specifications.
Final Delivery
When the work is complete, the finalized CAD drawings will be delivered in your chosen format. These high-quality drafts are designed to facilitate smooth construction workflows, better project planning, and successful execution.
Ongoing Support
Our team will remain available for updates, revisions, or any additional drafting requirements. We are committed to offering continuous support to ensure the value and effectiveness of your CAD drawings.
We Got Appreciations from Our Clients

David Turner
Verified Customer
I hired them for my restaurant remodel, and they fixed all my problems with confusing blueprints. Their blueprints were so precise that my contractor didn’t know what to do. It saved us time and kept us on schedule!
David Turner
Verified Customer
Our apartment complex project needed careful planning and coordination for plumbing and HVAC. These guys aced it! Their plans ironed out spacing issues, and we didn’t have to pay for expensive delays.
Emma Ross
Verified Customer
They took my sketched-by-hand drawings for a house project and turned them into flawless CAD designs. Because of them, we were permitted faster, and we could have broken ground two weeks sooner.
Lucas Carter
Verified Customer
We hired their drafting company to do some retail store drafting work, and they assisted in eradicating planning and design mistakes. Their drafter were always timely and receptive in making the needed changes.
Jennifer Clark
Verified Customer
I am amazed at how their CAD drawings streamlined a complicated hospital upgrade. The clean electric plans saved us installation time. Their precision and timely support were exactly what we needed
Kevin Howard
Verified Customer
They created CAD drawings for a school remodel, and their preparation made it so easy to visualize. We completed constructing 30% ahead of schedule because the laborers had such clear instructions. That made a big difference in our schedule.