
Texas CAD Drafting Services
Construction professionals rely on precision, and that is what we deliver with our Texas CAD drafting services. We use the advanced software to prepare detailed drawing plans for residential, commercial, and industrial projects.
Get Perfection in Every Line with Expert CAD Drafting Services
Our company offers professional CAD drafting services for construction projects in Texas and nearby areas. We can create detailed and accurate designs as if they were drawn by hand, as per your requirements for your residential, commercial, or industrial project. Both 2D drafting and 3D modeling are included in the services that we provide so that the building design is perfect.
USA Drafts Man provides comprehensive floor plans, electrical layouts, plumbing layouts, and structural layouts. We also provide site plans so you can visualize the project layout in its environment. With us, you will receive comprehensive blueprints that make construction smooth and convenient. Trust our CAD drafting services to turn your ideas into well-structured plans.
Residential Drafting Services Texas
We create precise drawings of single-family homes and giant apartment complexes. Our work in residential drafting is the digitization of older blueprints or the creation of new 3D models.
Commercial CAD Drafting Texas
We create in-depth construction blueprints for shopping malls, offices, and stores. We provide CAD drafting for HVAC components, façade design, and safety codes.
Industrial CAD Drafting Services
We offer structural drafting services for warehouses, factories, and other heavy-industrial structures. Contact us today to discuss your project details and receive a free quote on our services.
Why Outsource Texas CAD Drafting Services to Our Company?
We have extensive experience in CAD drafting, BIM modeling, and Texas construction documentation in specialized fields. We use the newest software technologies, like AutoCAD, Revit, and other industry-standard tools, to provide accurate 2D and 3D models that perfectly capture your architectural and engineering plans.
We know the special needs of Texas construction, such as local building codes, permit processes, and varied project types-from commercial warehouses to medical facilities. Our CAD drafting is economical and enhances project results by reducing expensive rework and delays. Outsource your entire drafting requirement in Texas to our expert drafters.
2D & 3D CAD Drafting Services in Texas
We design careful 2D drafting and higher 3D modeling to realize complete visualizations of your building projects. Detailed drawings that include floor plans, elevations, cross-sections, and site plans help guide contractors and builders to bring your vision to reality with confident certainty.
Building Information Modeling Drafting Services Texas
Building Information Modeling (BIM) is an essential part of construction projects today. Our BIM drafting services enable you to visualize intricate designs more clearly, find clashes in advance, and coordinate with several trades.
CAD Conversion and PDF to CAD Services
We convert your legacy drawings, sketches, or PDFs into editable CAD files. Our service is ideal for updating existing plans or integrating older designs into modern CAD workflows.
CAD Conversion
Ensures your digital files are precise and ready for modification
PDF to CAD
Converts scanned or digital PDFs into fully editable CAD drawings.
Texas Building Codes & Permit-Ready Drawings
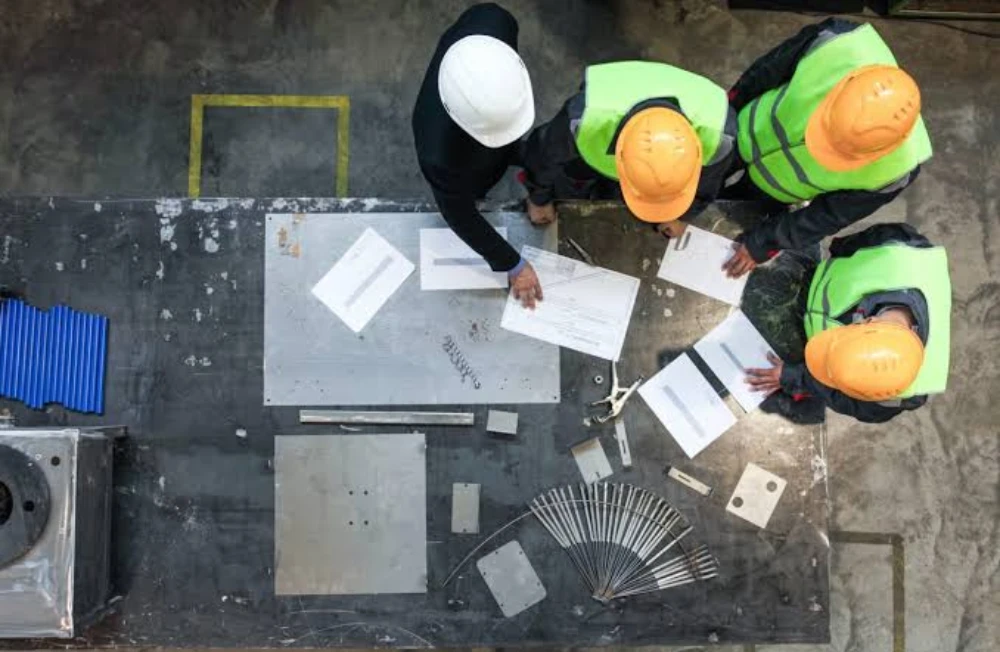
Navigating Texas building codes and permit requirements can be complex. The understanding of local regulations helps us to prepare permit-ready drawings, reduce approval times, and avoid costly revisions.
Proven Success in Texas Construction
Austin Mixed-Use Development
We provided detailed 3D BIM modeling and shop drawings that reduced construction costs by 20% through improved clash detection and fabrication accuracy.
Houston Heritage Site Restoration
Our CAD conversion and permit-ready drawings helped secure municipal approvals quickly, preserving historic elements while modernizing infrastructure.
San Antonio Hospital Expansion
Rebar detailing and MEP coordination services reduced RFIs by 40%, accelerating project timelines and improving budget control.
Follow the Steps & Get Started with Our Drafting Company
Initial Consultation
Contact our team to discuss your CAD drafting needs for construction projects in Texas. Share the details of your project scope, existing design documents, and any specific drafting or project requirements.
Get a Free Quote
After thoroughly assessing your project details and requirements, our experts will provide a clear and detailed quote. The estimate will outline all associated costs and a realistic timeline to deliver the completed CAD drafts.
Design and Drafting Process
Once the estimate is approved, our experienced drafters will create precise and industry-compliant CAD drawings tailored to your construction project. These drafts will integrate necessary details to enhance accuracy, visualization & planning.
Review and Revisions
Preliminary CAD drafts will be shared for your feedback. Any required adjustments or refinements will be made to ensure the drawings meet your expectations and align perfectly with your project requirements.
Final Delivery
Upon completion, the finalized CAD drawings will be delivered in your preferred format. These high-quality drafts are designed to support efficient construction workflows, enhanced planning, and successful project execution.
Ongoing Support
Even after the project is completed, our team will be available to assist with updates, revisions, or any additional drafting needs. We provide continuous support for your CAD drawings.
Words of Our Past Customers

Mark Jefferson
Verified Customer
Our new restaurant business needed exact drafts, and their team delivered in a big way. They picked up a glaring layout mistake that could have put us back weeks. Because of their accuracy, we saved 15% in construction time and costs.
Sophia Kim
Verified Customer
We ordered CAD plans for our Texas office building renovation. Their team provided us with detailed drafts that made it easy to coordinate with contractors. Their timely delivery allowed us to keep our tight schedule.
Chris Allen
Verified Customer
For my Texas custom home build, their CAD drawings were a Godsend. They picked up zoning compliance issues and fixed them before submission. This saved me from experiencing hundreds of headaches through permitting.
Victoria Gomez
Verified Customer
Our industrial warehouse in Texas required precise drafts, and they delivered excellent results. They ensured their attention to detail improved the flow of the layout, and we saved 20% in operating costs. Their communication and support throughout the process were excellent. I will definitely use them again.
Daniel Peters
Verified Customer
Their CAD design drafting services completely transformed our Texas apartment complex layout. Their team made sure that everything complied with local building regulations to avoid costly rejections.
Amanda Green
Verified Customer
In constructing our Texas retail store, I utilized their CAD designs to create accurate plans. They identified a design error in the first design, saving us weeks of delay. Their fast and professional services exceeded my expectations.